
Residential
(Single Family)
6775 Wildlife Cir, Piney Flats, TN 37686
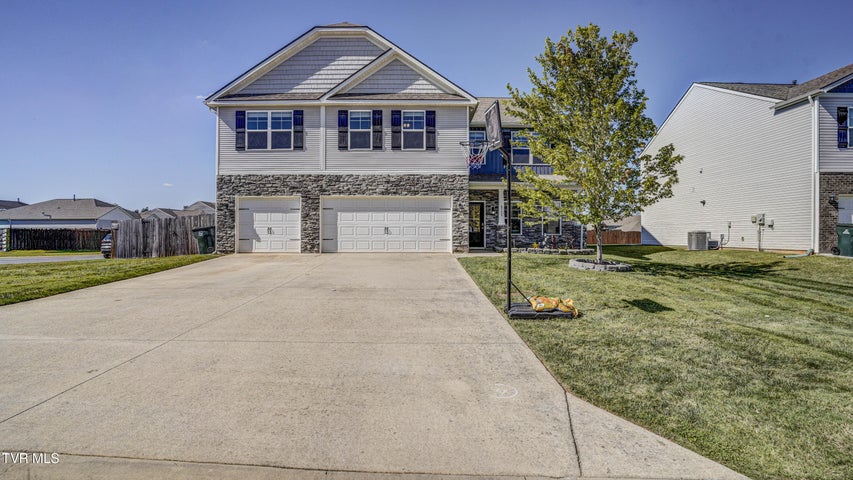
5 Bedrooms, 3 Full Baths, 1 Partial Bath – Traditional
Stories: 2
FOR SALE
Price: $499,900
Price Per ft²: $124.94
List Date: 2025-09-14
DOM:
317
City Tax: $0 County Tax: $2,311
City Tax: $0 County Tax: $2,311
Year Built: 2020
Finished Area: 4,001 ft² (1,675 ft² on main level + 2,326 ft² on 2nd level)
Garage: 651 ft² Unfinished: 0 ft² (not in garage)
Total Area: 4,001 ft² (Finished & Unfinished)
Heating: Heat Pump Cooling: Heat Pump Water & Sewage: Public
Description
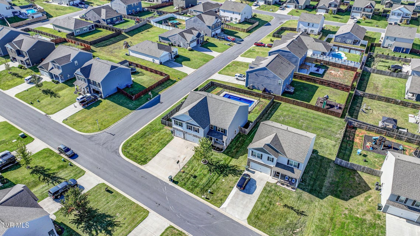
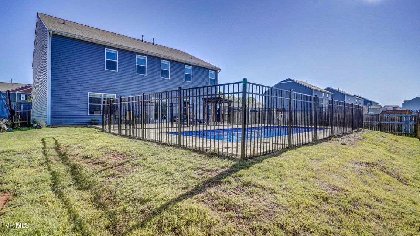
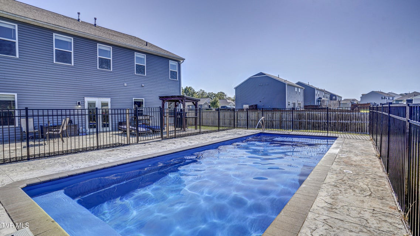
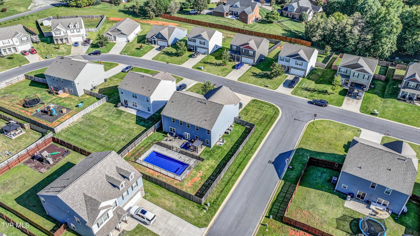
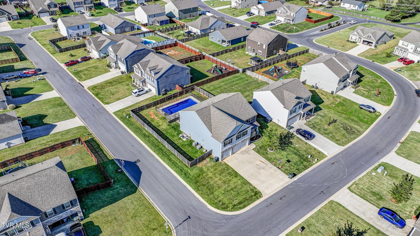
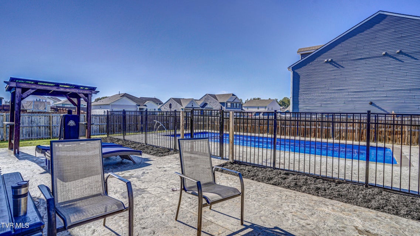
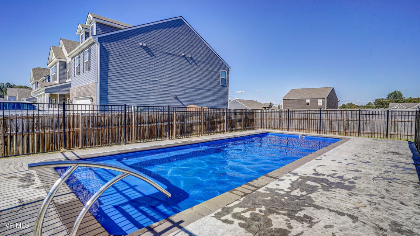
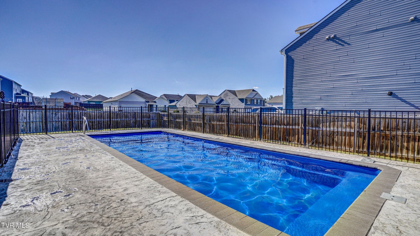
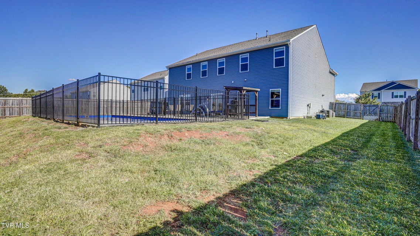
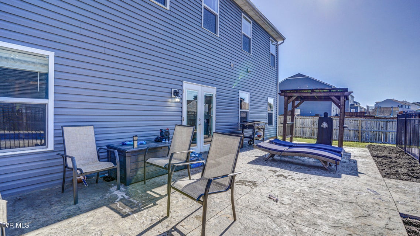
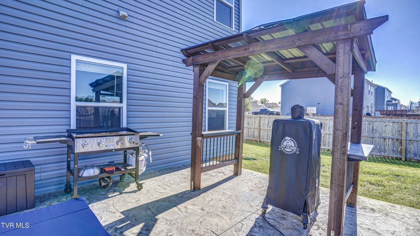
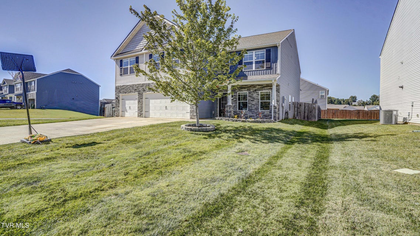
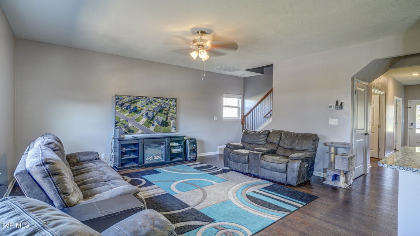
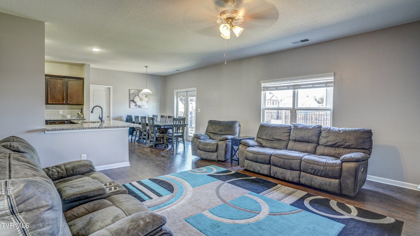
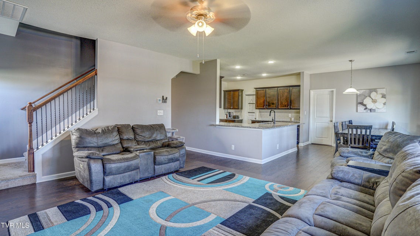
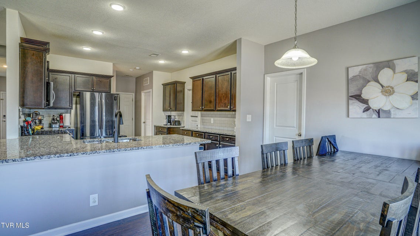
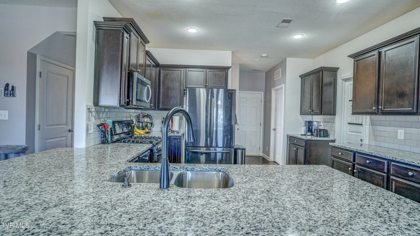
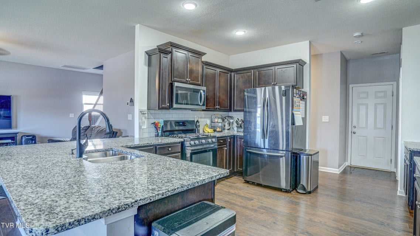
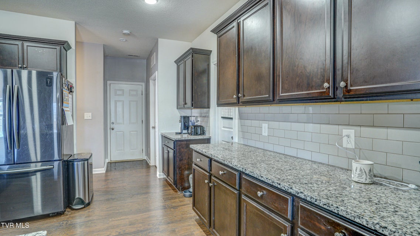
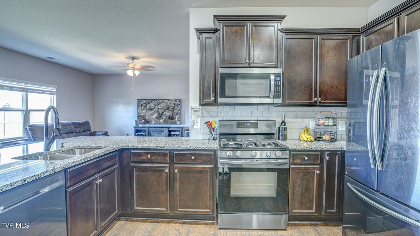
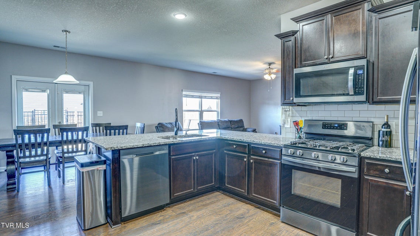
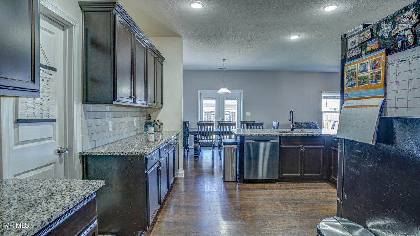
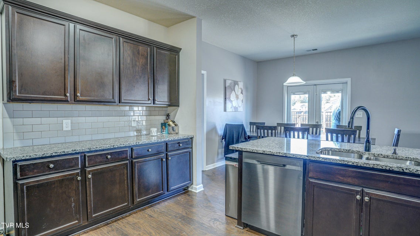
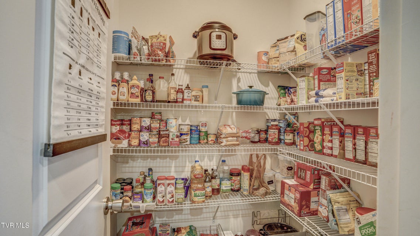
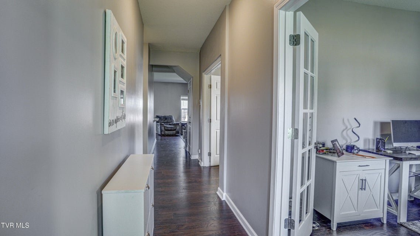
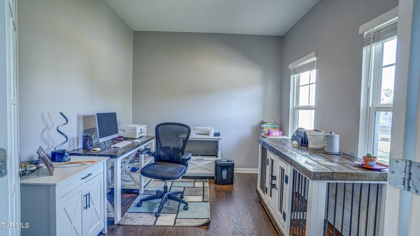
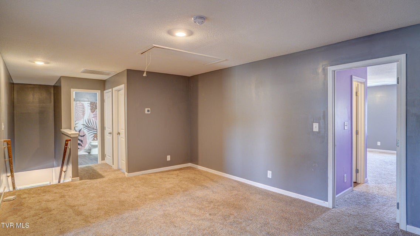
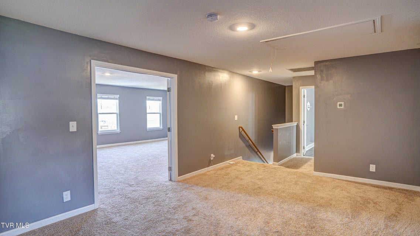
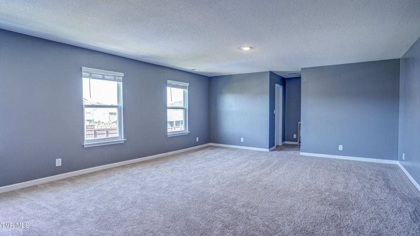
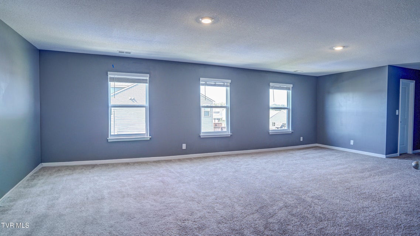
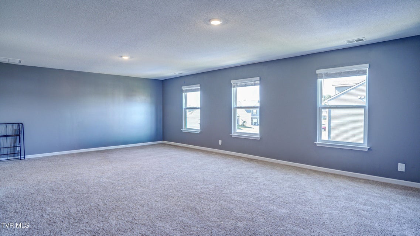
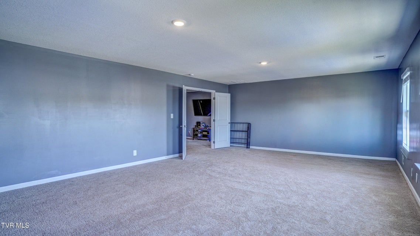
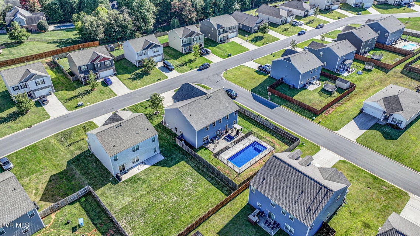
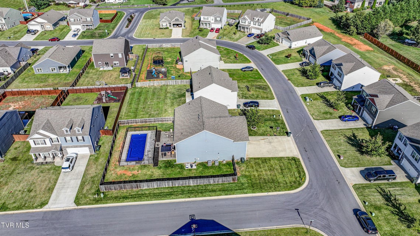
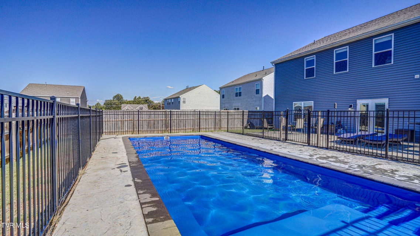
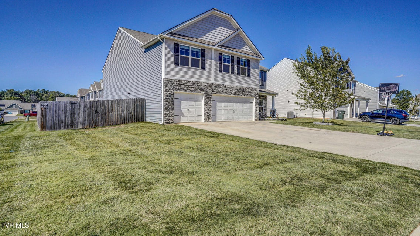
Step inside this rarely available, one-owner home boasting one of the largest floor plans in the neighborhood—with only a handful of this model existing. Designed with both comfort and flexibility in mind, this home offers an abundance of space for living, entertaining, and creating the lifestyle you've always envisioned. The main level welcomes you with a bright, open-concept layout where the spacious living area seamlessly flows into a chef-inspired kitchen featuring an abundance of cabinetry, granite countertops, a pantry, and a sunny eat-in breakfast nook. A luxurious primary suite provides a restful retreat, while two versatile rooms on this level offer endless possibilities—perfect for a home office, guest room, library, or playroom. You'll also find a convenient laundry room and a stylish half bath. Upstairs, discover four oversized bedrooms and two full baths, along with a massive bonus room ideal for a game room, media space, or home gym. The upstairs foyer is so expansive it can easily serve as an additional lounge or sitting area. Step outside and be captivated by your own private backyard oasis. The sparkling saltwater pool features safety ledges, and is framed by a large stamped concrete patio—perfect for summer entertaining. A charming pergola offers a shaded retreat, while secure pool fencing and a full privacy fence provide both safety and seclusion. Situated on a corner lot in a highly desirable neighborhood, this home offers the convenience of city water and sewer—without the burden of city taxes. All information provided is deemed reliable but must be verified by buyers/buyers agent.
Community Information
- Geographical
- County: Sullivan
- Subdivision: The Cliffs At Boone Lake
- Zoning: RS
- School System
- Mary Hughes Elementary
- Sullivan East Middle
- Sullivan East High
Interior
Other Rooms: Bonus Room, Primary Bedroom, Playroom, Laundry, Primary Bathroom Flooring: Carpet, Luxury Vinyl Other Features: Kitchen Island, Open Floorplan, Primary Downstairs, Granite Counters, Walk-In Closet(s), Pantry
Exterior
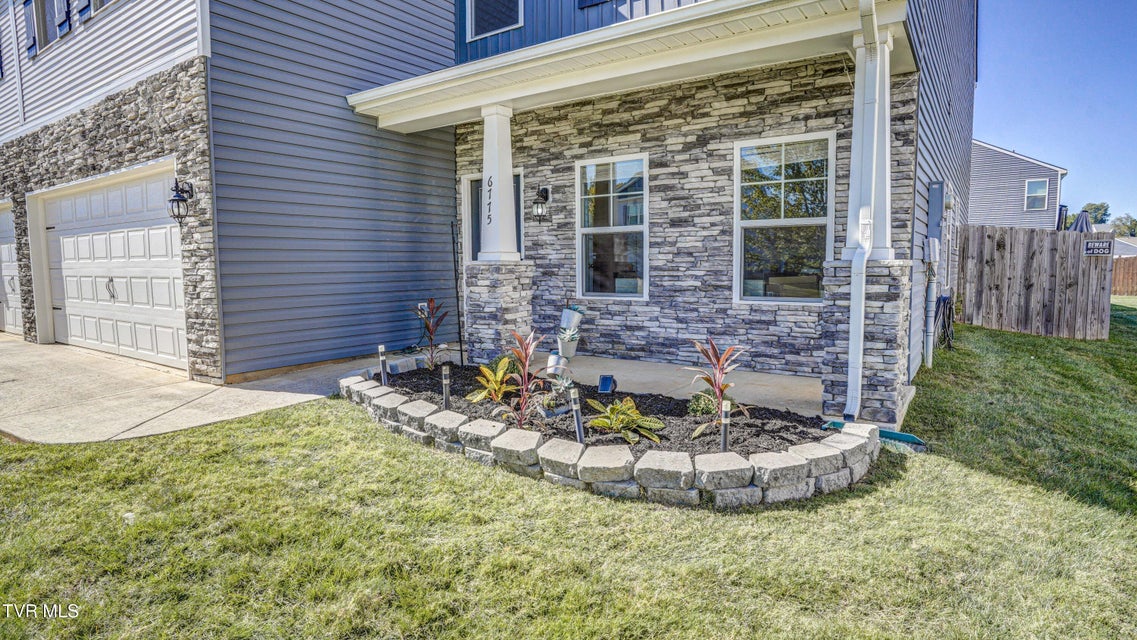
Porch, Patio, Decking Detail: Rear Patio, Front Patio Roof: Shingle Exterior Finish: Vinyl Siding, Stone Garage: 3
Photos
Listing by
Kw Johnson City