
Residential
(Single Family)
141 Barry Blevins Ln, Shady Valley, TN 37688
2 Bedrooms, 2 Full Baths – Cabin
Stories: 1
FOR SALE
Price: $270,000
List Date: 2025-09-08
DOM:
323
City Tax: $0 County Tax: $971
City Tax: $0 County Tax: $971
Year Built: 1996
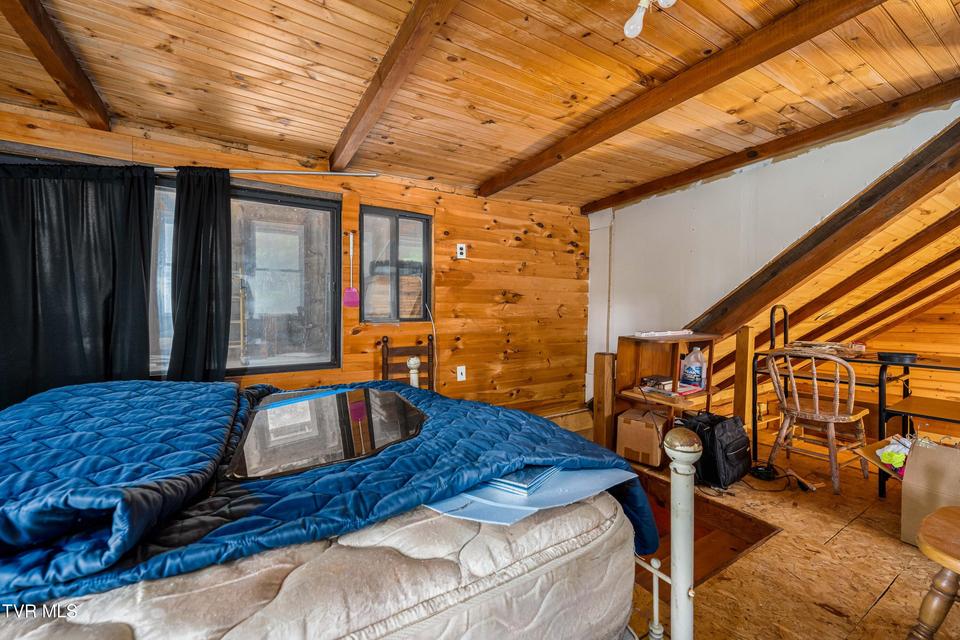
Finished Area: 1,632 ft² (816 ft² on main level + 816 ft² on 2nd level)
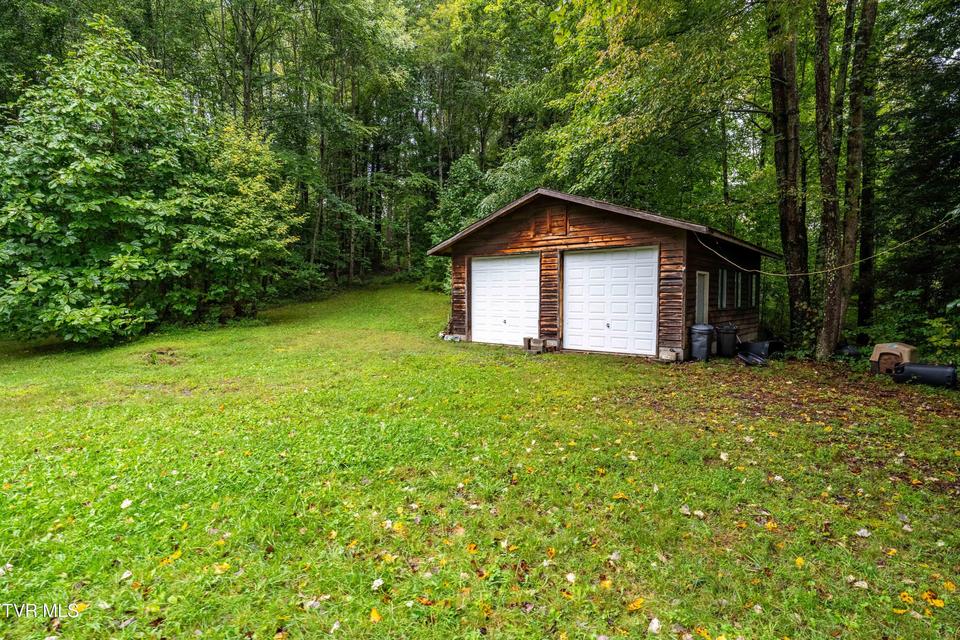
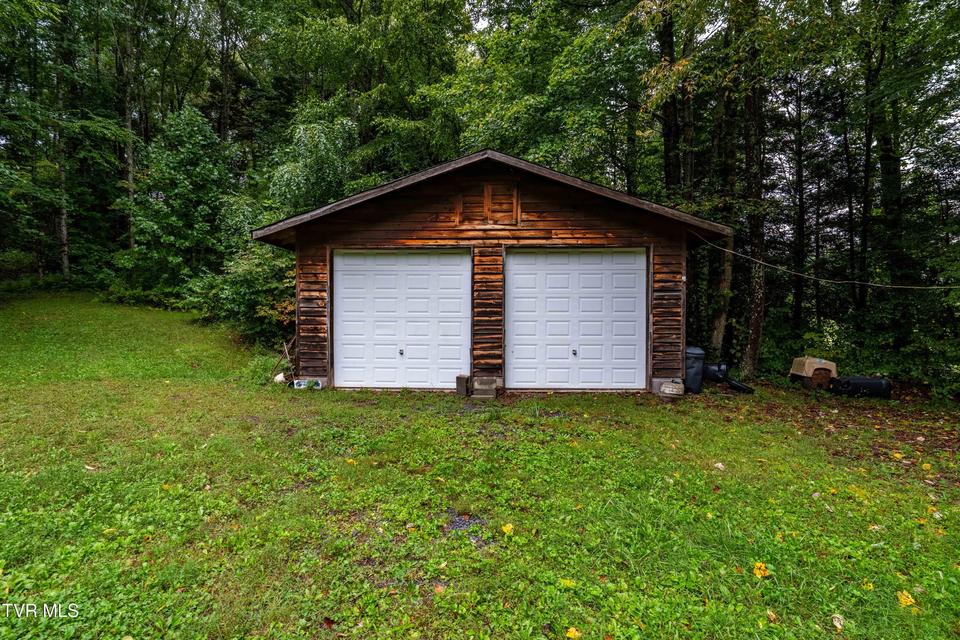
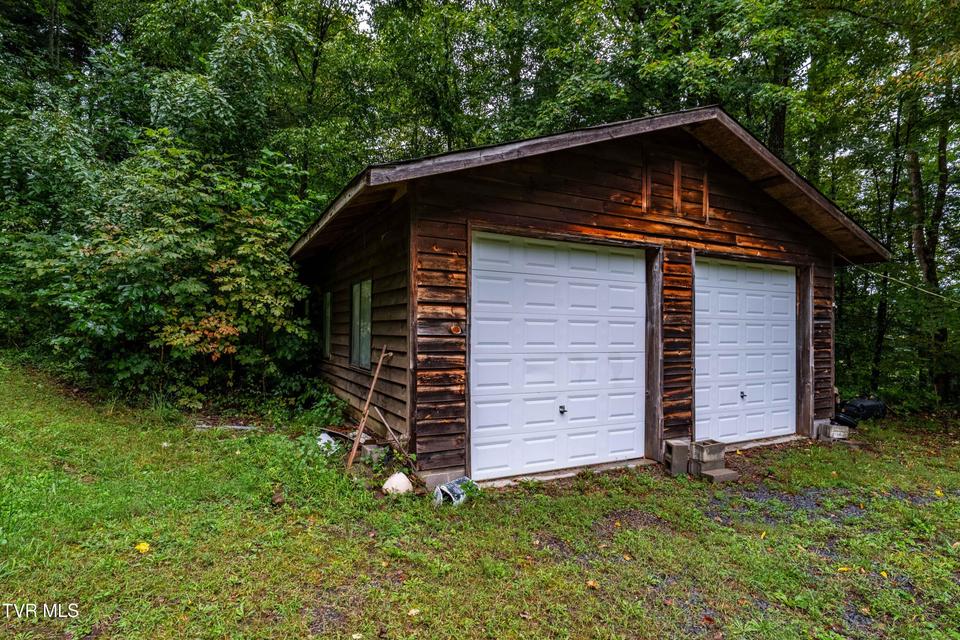
Garage: 576 ft² Unfinished: 1,073 ft² (not in garage)
Total Area: 2,705 ft² (Finished & Unfinished)
Heating: Heat Pump, Fireplace(s), See Remarks Cooling: Heat Pump, See Remarks Water & Sewage: Well
Appliances: Dishwasher, Range, Washer
Description
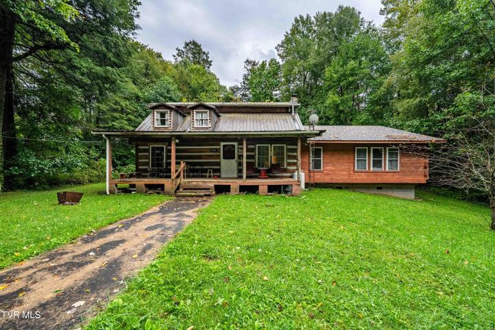
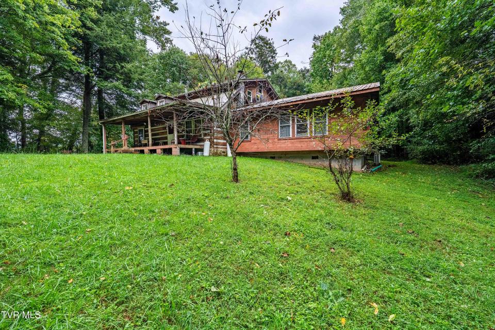
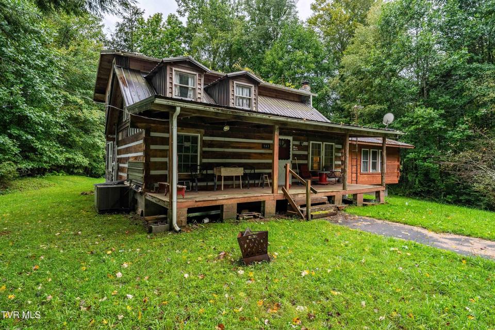
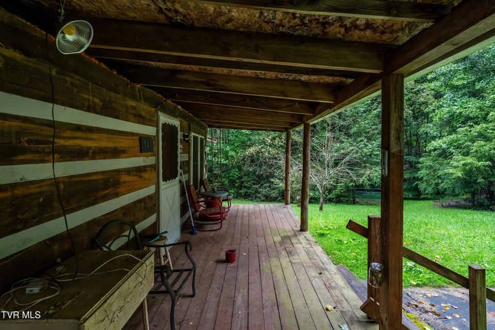
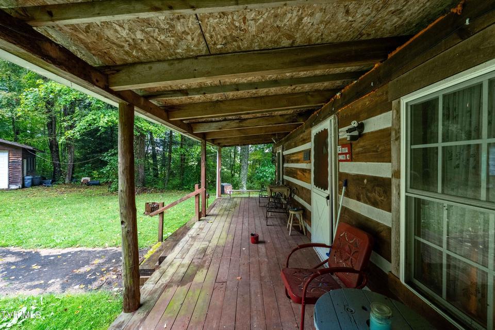
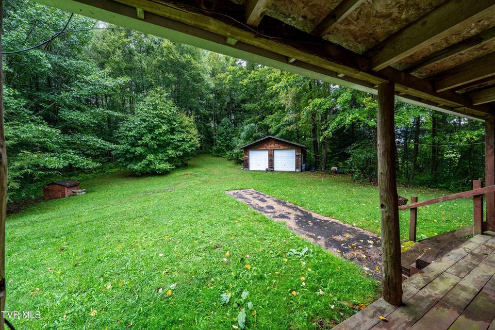
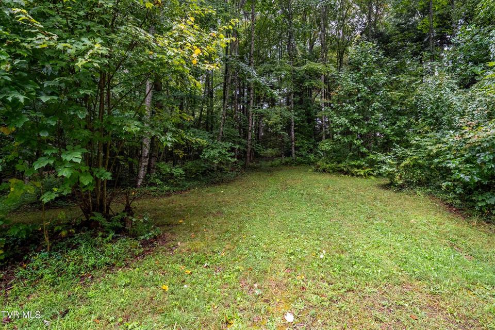
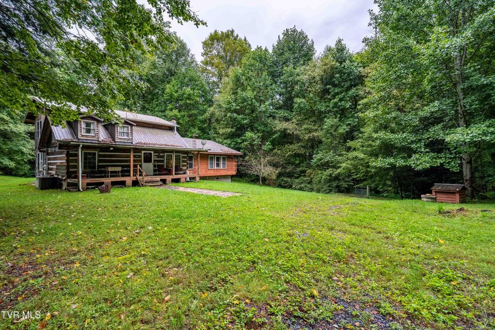
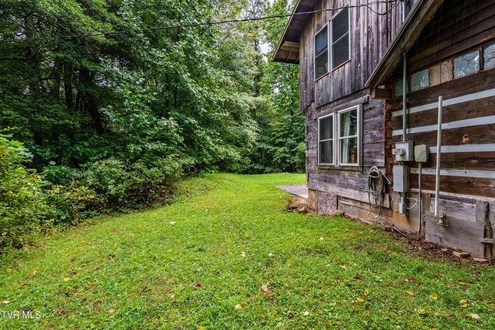
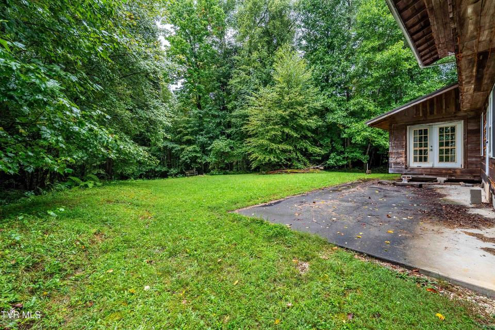
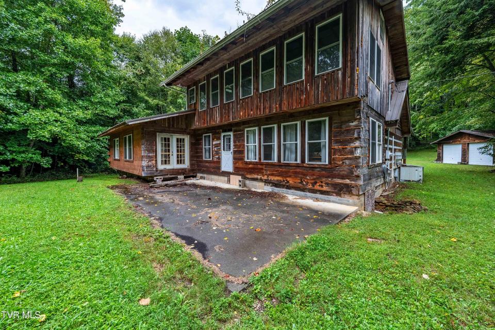
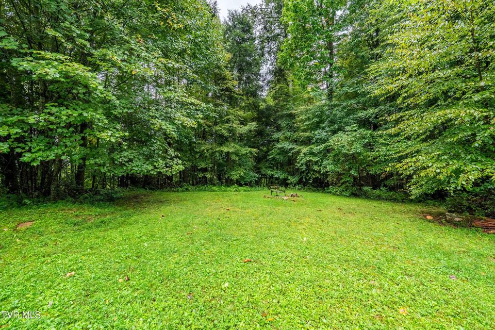
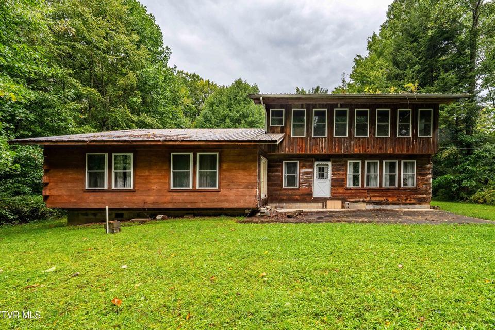
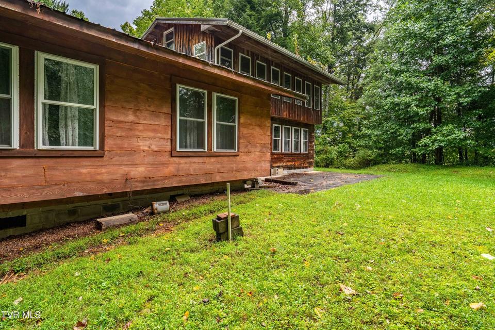
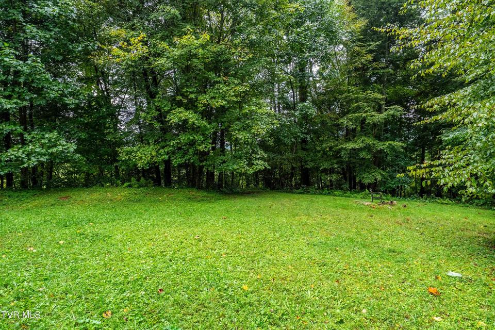
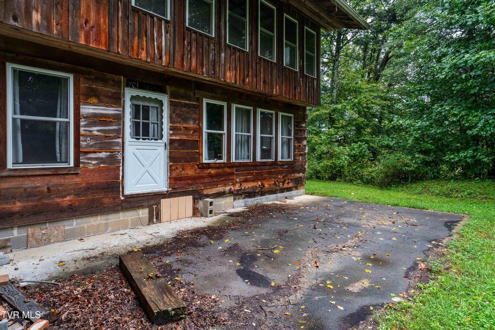
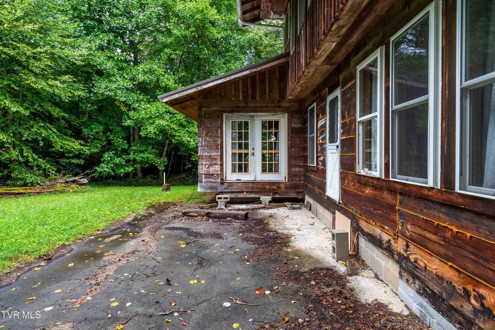
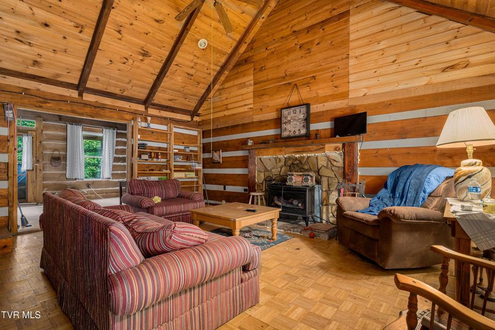
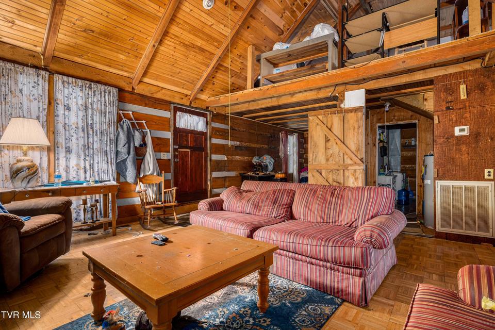
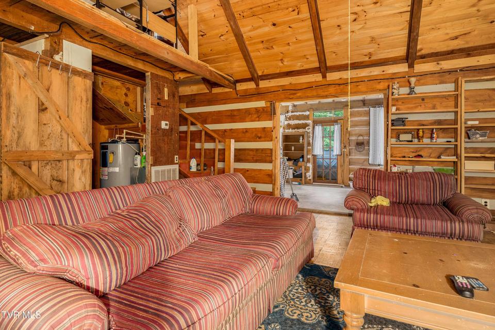
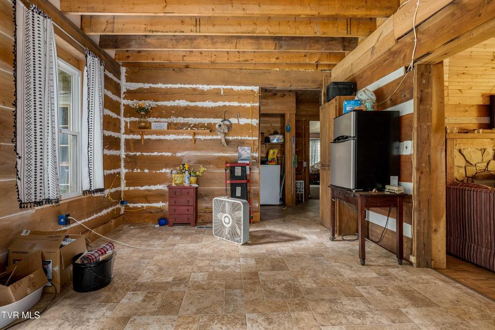
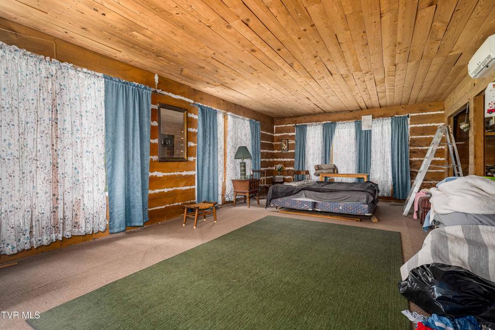
Tucked away in the heart of beautiful Shady Valley, TN, this rustic log and wood-sided cabin is waiting for someone to bring it to life. Surrounded by 3.05 unrestricted acres, the property blends open cleared space with a backdrop of trees, offering both privacy and room to roam. Step inside and you'll find warm wood interiors, a stone-faced fireplace in the great room, and a spacious floor plan with a loft area—ready to be finished out to your own style and vision. A covered front porch welcomes you to slow down and take in the peaceful mountain setting, while out back a concrete pad invites evenings of outdoor entertaining. A 24x24 detached garage, mini-split HVAC, and a variety of personal property items convey—including rustic-style furniture, kitchen appliances, and even some tools and equipment—making the move-in process easier and the possibilities even greater. Whether you're dreaming of a mountain retreat, a full-time residence, or even a cozy Airbnb, this fixer-upper has endless potential. Located with easy access off Winchester Road, you'll be just minutes from Watauga and South Holston Lakes, Laurel Creek's fly-fishing waters, Backbone Rock (the shortest tunnel in the nation), and the outdoor adventure of the Appalachian High Country. Mountain City, Tri-City attractions, and Damascus with the Virginia Creeper Trail are also close by.Come let the country roads lead you to this scenic and peaceful setting where rustic charm and opportunity meet. Seller is selling ''AS IS''. Buyer and/or buyer's agent to verify all information.
Community Information
- Geographical
- County: Johnson
- Subdivision: Not In Subdivision
- Zoning: None
- School System
- Doe Elementary
- Johnson Co Middle
- Johnson Co High
Interior
Fireplaces: 1 Rooms with Fireplaces: Great Room Flooring: Carpet, Hardwood, Vinyl Other Features: Open Floorplan, Rough in Bath
Exterior
Porch, Patio, Decking Detail: Front Porch, Covered Roof: Metal Exterior Finish: Log, Wood Siding Garage: 2
Photos
Listing by
Ace Realty