
Residential
(Single Family)
909 Millercrest Dr, Johnson City, TN 37604
5 Bedrooms, 4 Full Baths – Mid-Century Modern
FOR SALE
Price: $649,900
Price Per ft²: $126.54
List Date: 2025-08-31
DOM:
386
City Tax: $1,775 County Tax: $2,241
City Tax: $1,775 County Tax: $2,241
Year Built: 1972 pre-1978 Homes
Finished Area: 3,456 ft² (1,680 ft² on main level + 888 ft² on 2nd level + 888 ft² in basement)
Garage: 728 ft² Unfinished: 1,680 ft² (not in garage)
Total Area: 5,136 ft² (Finished & Unfinished)
Heating: Heat Pump, Fireplace(s), Natural Gas Cooling: Central Air, Heat Pump, Ceiling Fan(s) Water & Sewage: Public
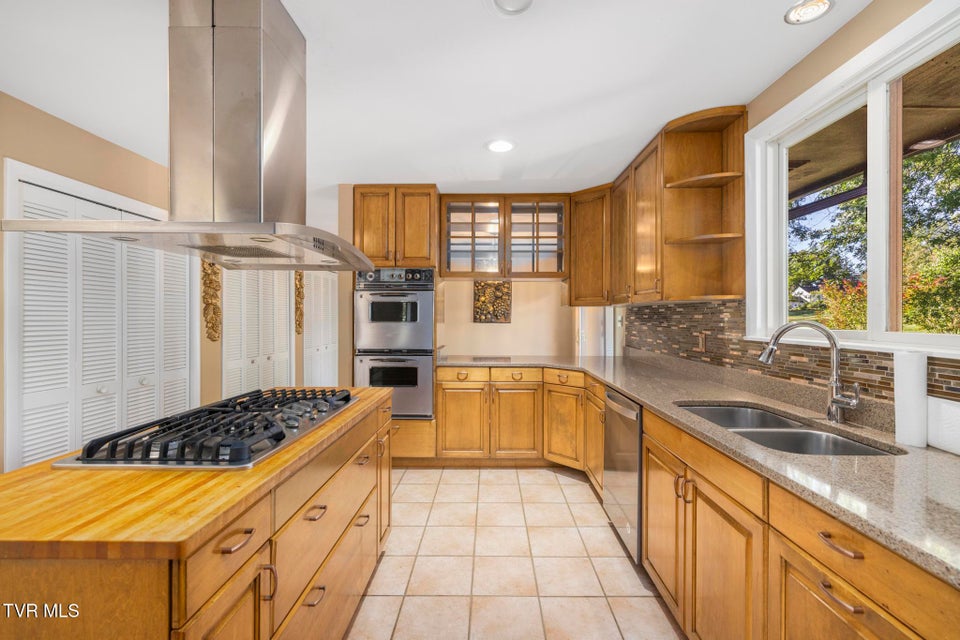
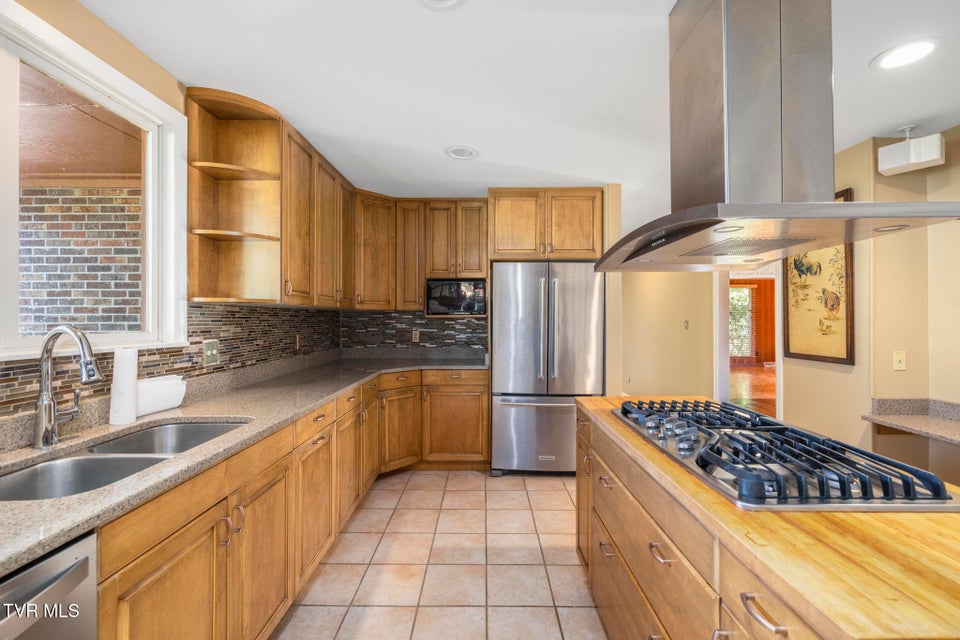
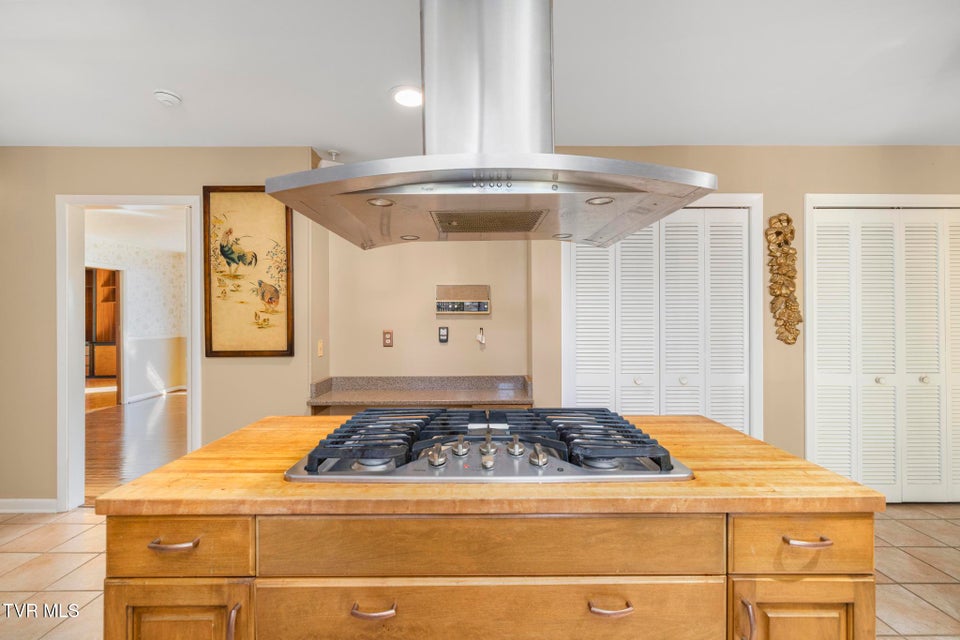
Appliances: Dishwasher, See Remarks, Microwave, Double Oven, Refrigerator, Down Draft, Cooktop, Gas Range
Description
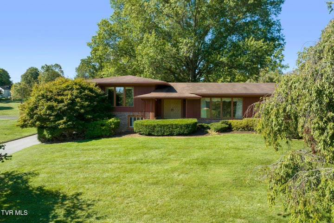
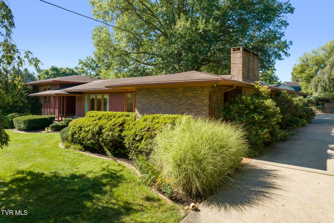
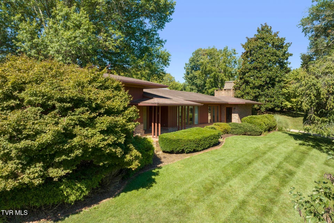
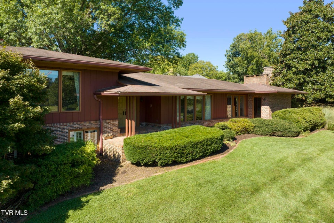
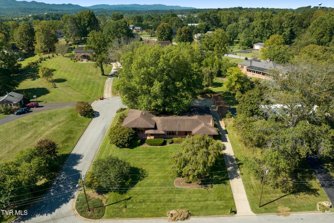
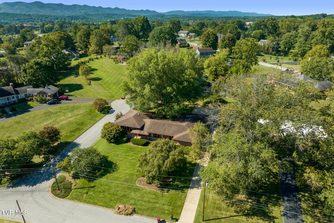
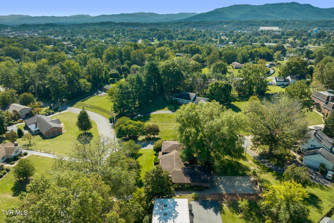
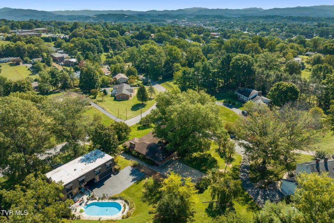
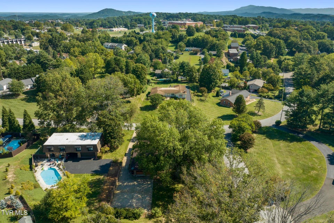
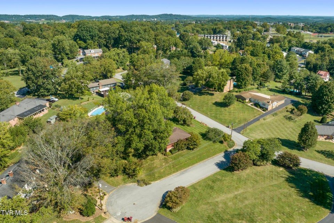
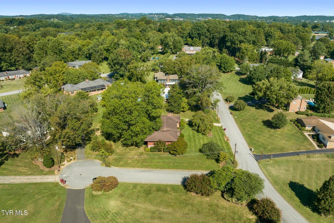
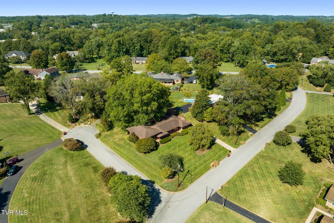
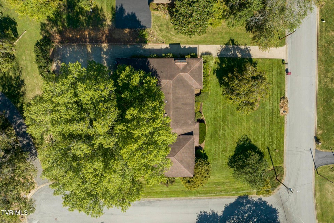
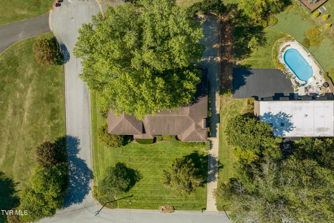
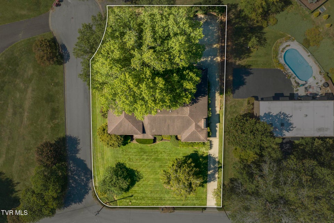
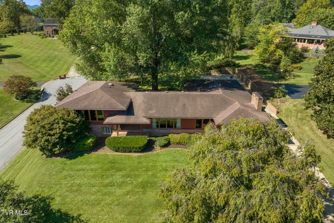
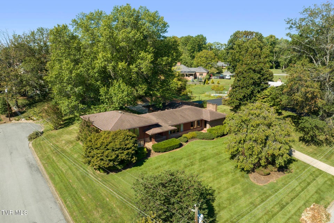
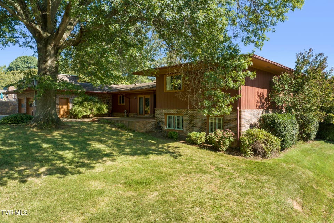
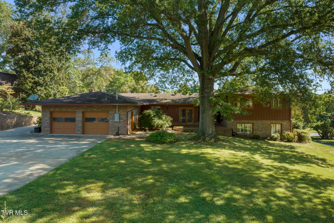
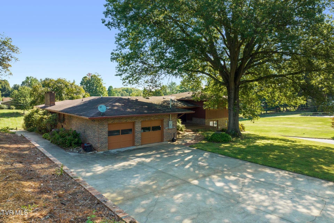
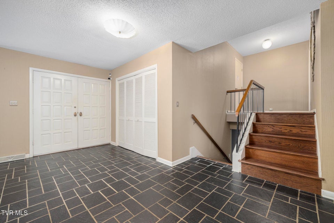
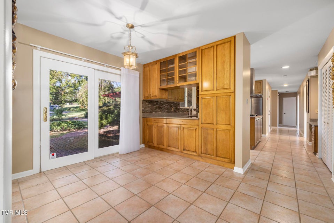
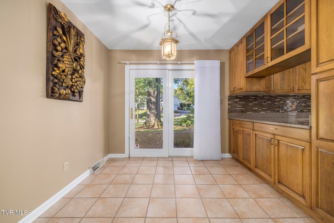
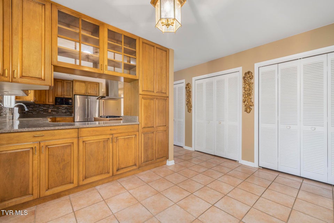
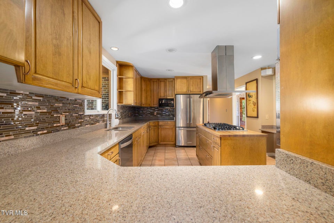
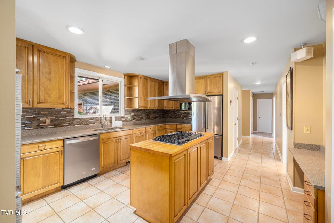
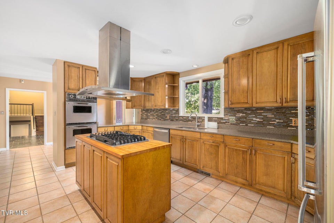
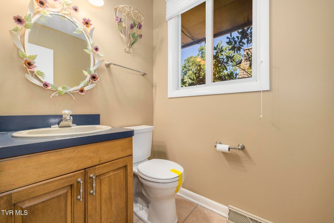
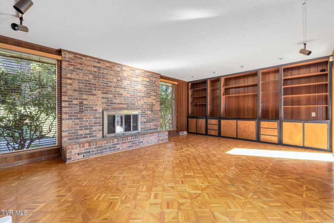
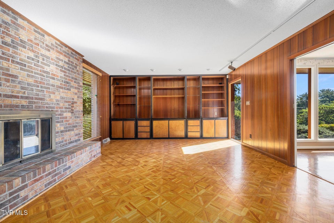
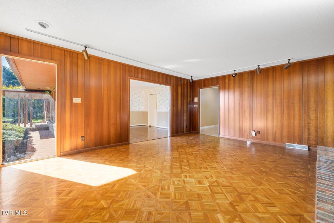
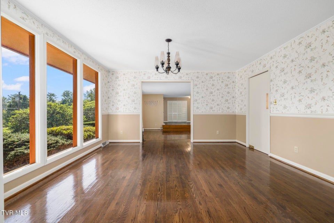
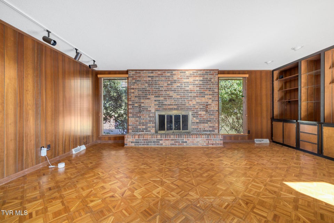
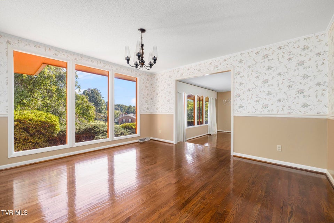
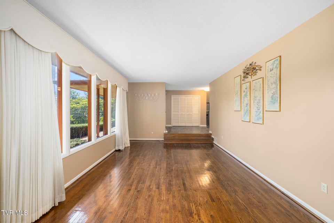
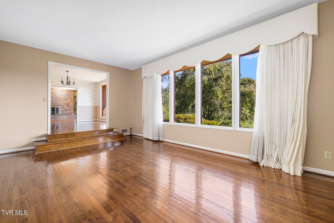
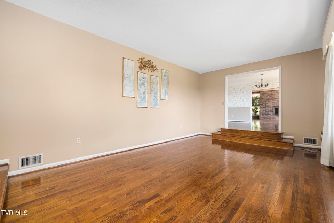
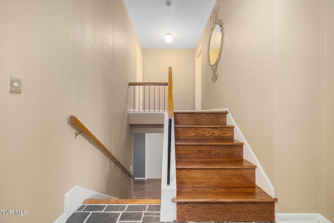
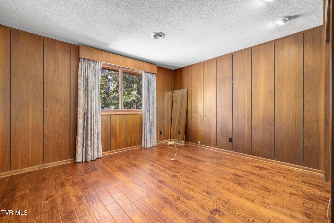
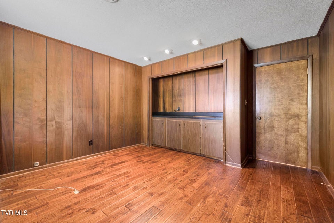
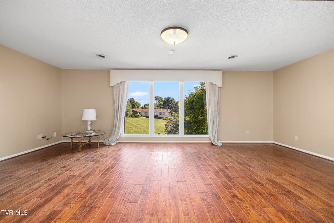
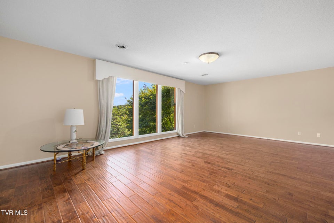
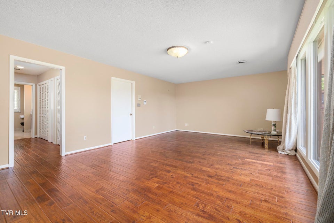
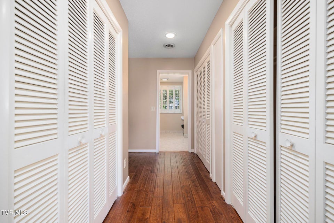
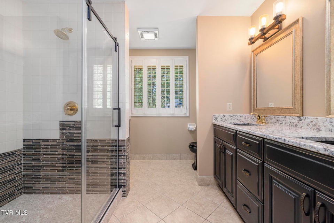
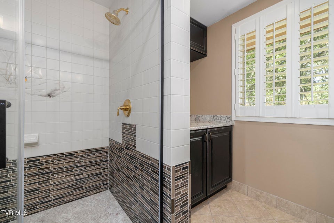
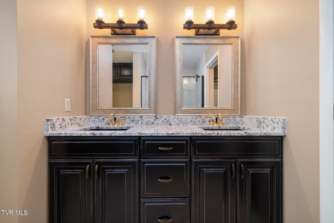
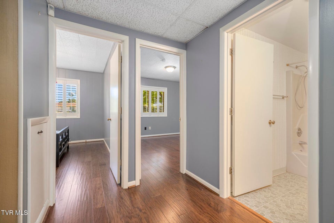
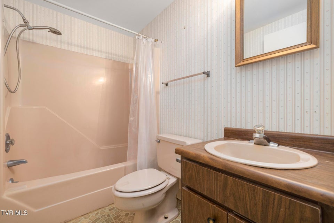
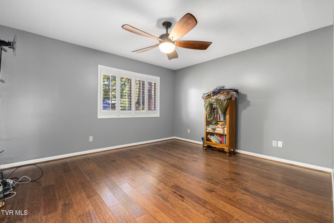
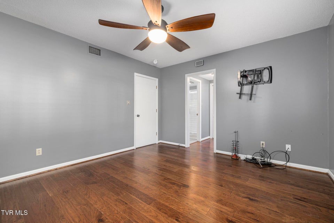
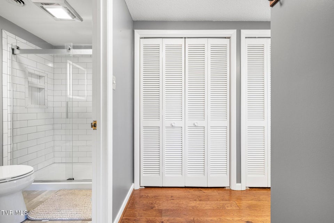
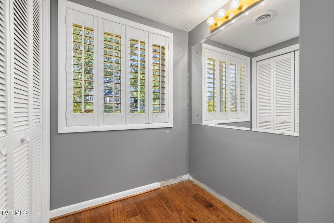
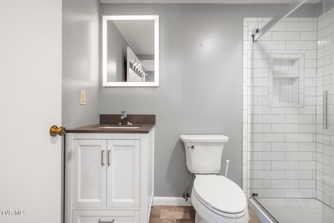
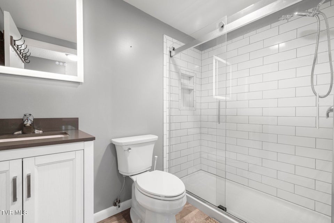
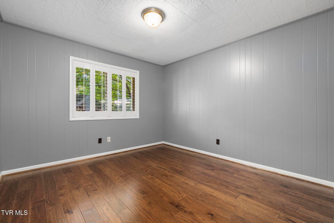
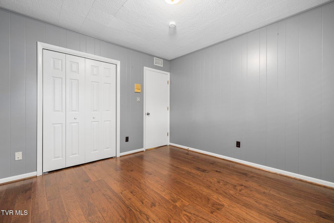
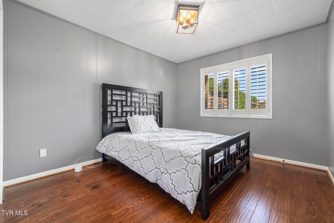
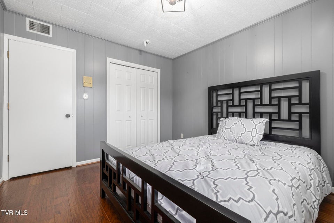
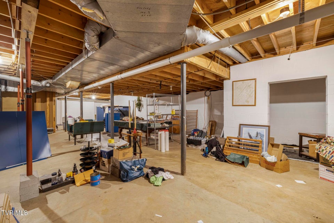
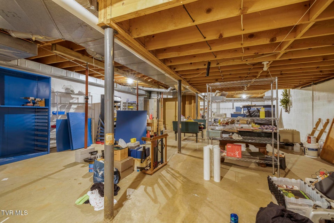
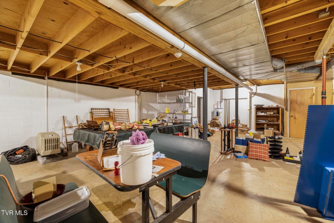
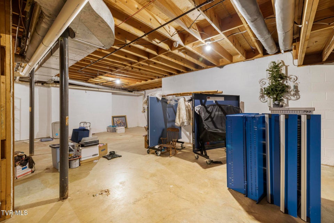
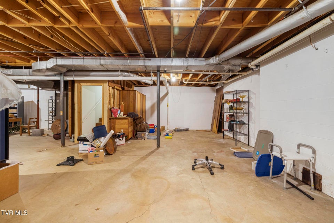
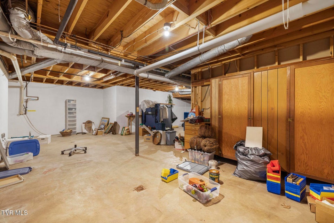
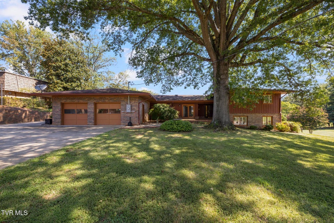
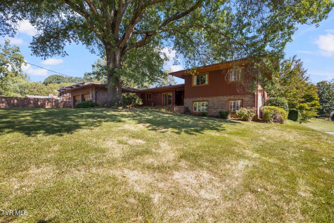
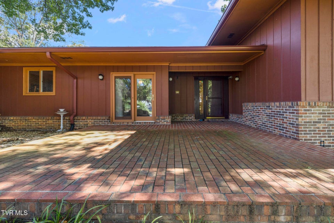
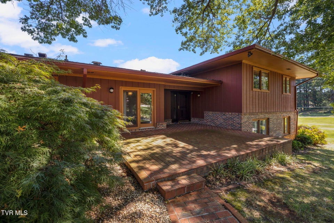
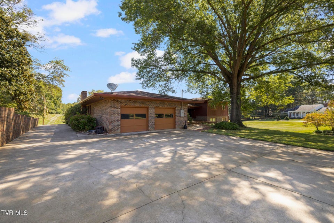
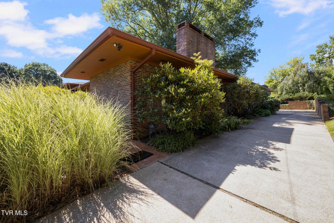
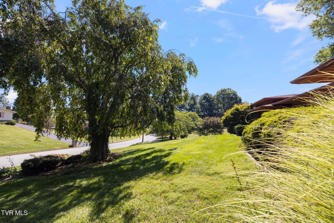
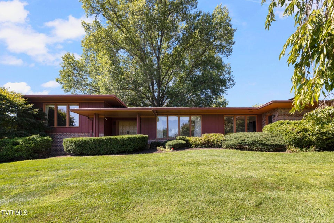
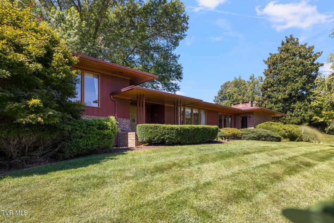
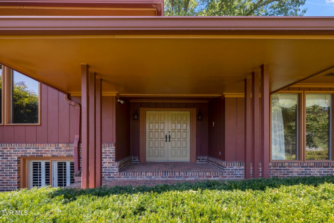
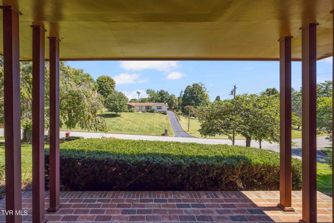
Discover timeless design and modern comfort in this sunning Frank Lloyd Wright-inspired home, thoughtfully crafter to blend harmony, form and function. With 5 spacious bedrooms and four beautifully appointed bathrooms, this 3,456 sq ft residence offers the perfect balance of architectural sophistication with it's mid-century touches and everyday livability. Clean horizontal lines, natural materials and expansive widows create a seamless connection between indoor and outdoor spaces, flooding the interior with natural light and panoramic views. The den features a gas log fireplace with custom built-ins and warm wood finishes that echo Wright's signature organic style. The kitchen is a chef's dream - equipped with a gas stove top, double ovens, dishwasher and refrigerator as well as custom cabinetry, all perfect for entertaining. Just steps up on the tri-level is the massive primary suite and its spa-inspired en-suite bath, generous closet space and dressing area. Each additional bedroom offers flexibility for guests, office space or multi-generational living. Thoughtful design touches like the huge windows, large overhangs and integrated lighting elevate the home's architectural integrity. The basement has a built in dehumidifier, is unfinished and could easily be finished or used for additional storage.This home is situated on a serene oversized lot surrounded by mature landscaping and natural beauty, while offering unmatched elegance and comfort.CURTAINS IN PRIMARY BEDROOM DO NOT CONVEY.ALL ELECTRICAL HAS BEEN UPDATED IN 2023.
Community Information
- Geographical
- County: Washington
- Subdivision: Millercrest
- Zoning: res
- School System
- Woodland Elementary Elementary
- Liberty Bell Middle
- Science Hill High
Interior
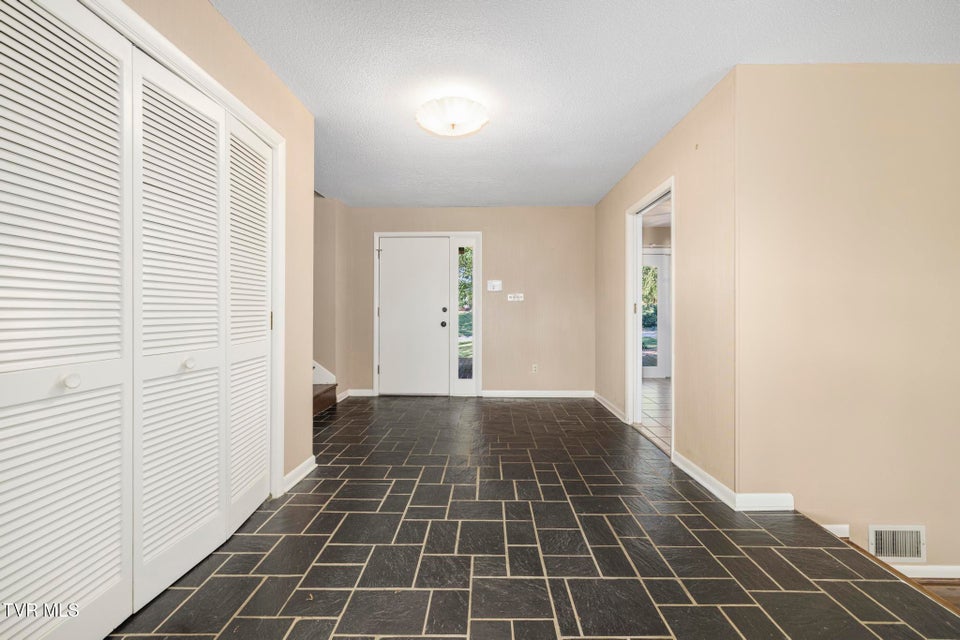
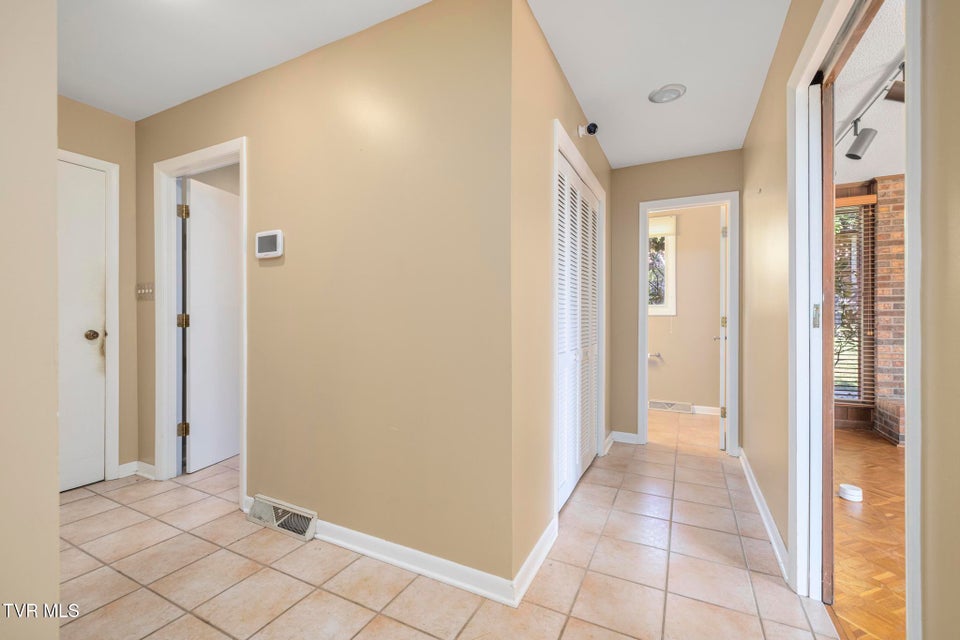
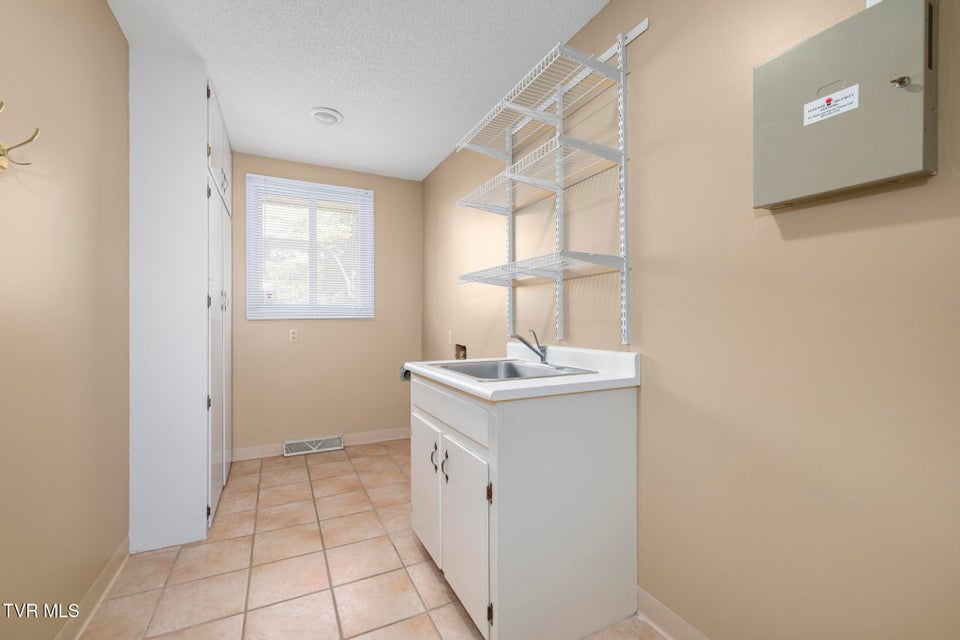
Other Rooms: Breakfast, See Remarks, Primary Bedroom, Laundry, Primary Bathroom, In Law Suite Rooms with Fireplaces: Den Flooring: Hardwood, Slate, Ceramic Tile Basement & Foundation: Block, Unfinished Other Features: Kitchen Island, Restored, Entrance Foyer, Eat-in Kitchen, Solid Surface Counters, Laminate Counters, Grani
Exterior
Porch, Patio, Decking Detail: Back, Front Porch, Rear Patio Roof: Composition, Shingle Exterior Finish: Brick, Wood Siding Garage: 2 Other Exterior: See Remarks
Photos
Listing by
Westbrook Legacy Realty