
Residential
(Single Family)
4743 Greenwood Dr, Jonesborough, TN 37659
3 Bedrooms, 2 Full Baths, 1 Partial Bath – Farmhouse
Stories: 2
FOR SALE
Price: $325,000
Price Per ft²: $134.19
List Date: 2025-08-06
DOM:
292
City Tax: $0 County Tax: $1,199
City Tax: $0 County Tax: $1,199
Year Built: 1920 pre-1978 Homes
Finished Area: 2,422 ft² (1,502 ft² on main level + 920 ft² on 2nd level)
Unfinished: 0 ft² (not in garage)
Total Area: 2,422 ft² (Finished & Unfinished)
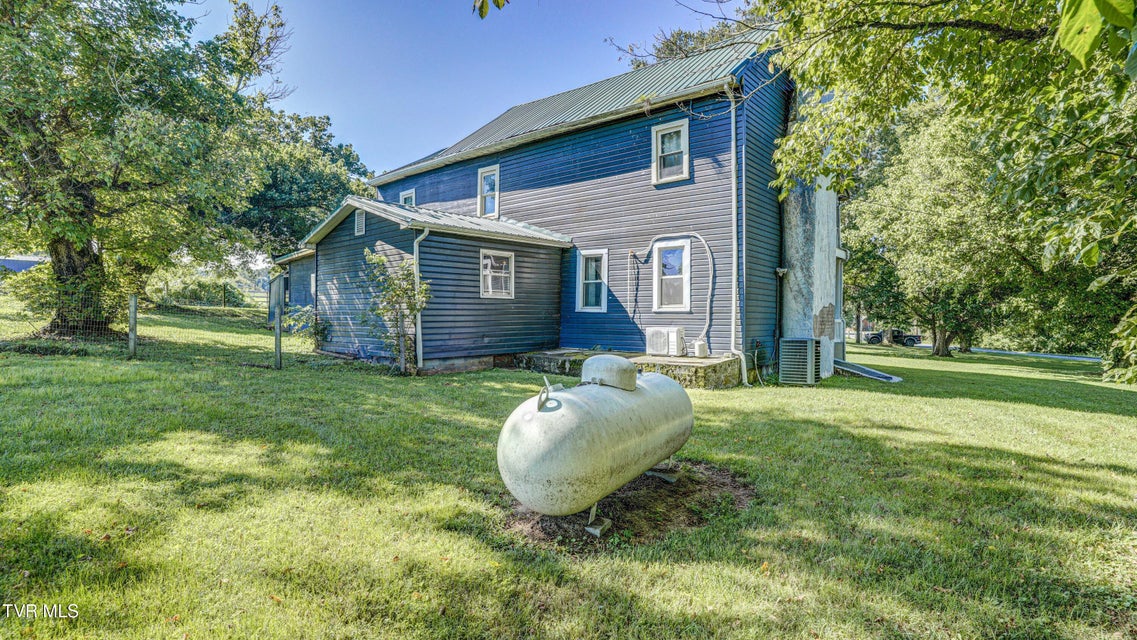
Heating: Heat Pump, Fireplace(s), Propane Cooling: Ceiling Fan(s), Heat Pump Water & Sewage: Public
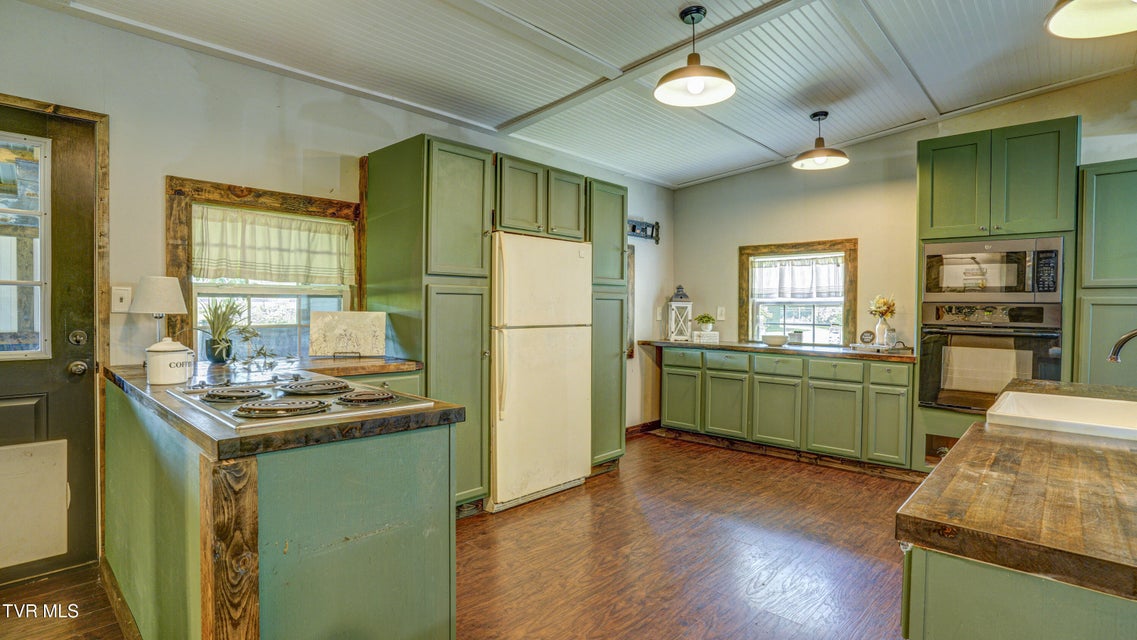
Appliances: Built-In Electric Oven, Microwave, Refrigerator, Dishwasher, Cooktop
Description
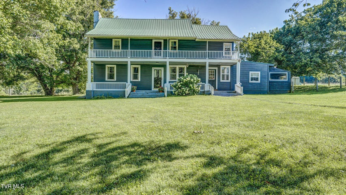
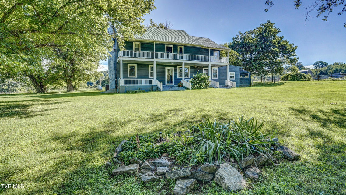
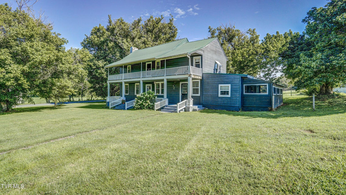
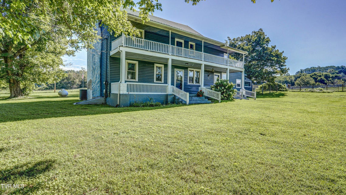
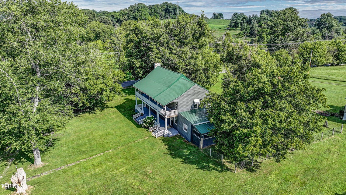
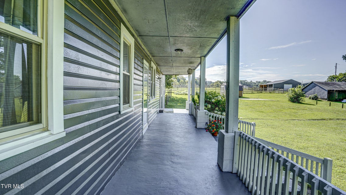
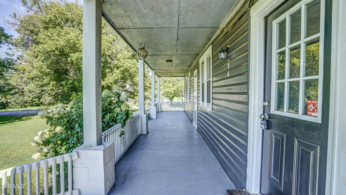
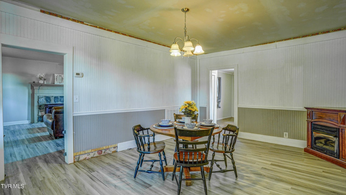
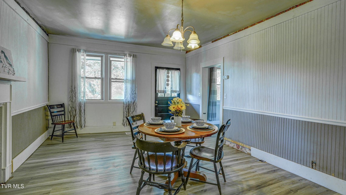
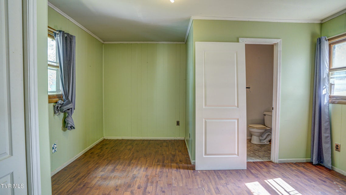
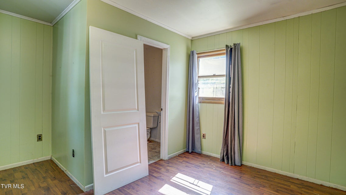
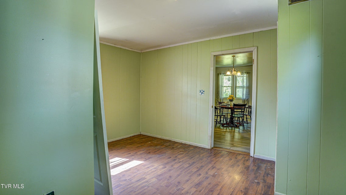
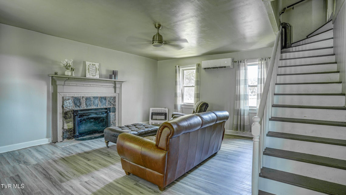
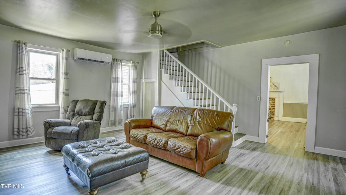
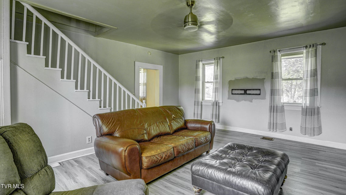
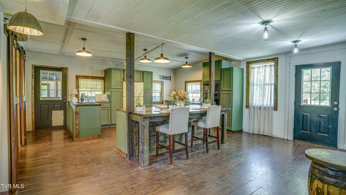
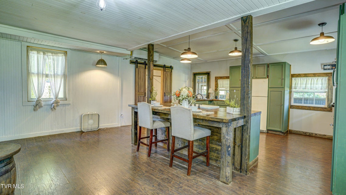
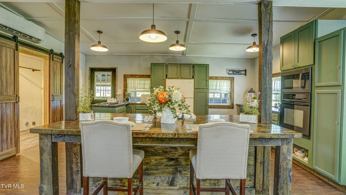
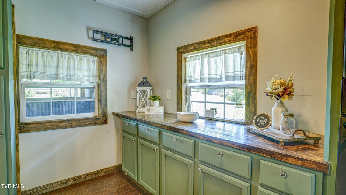
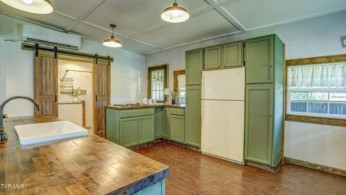
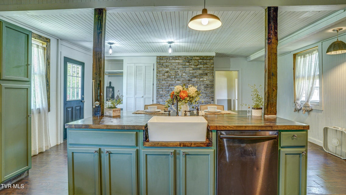
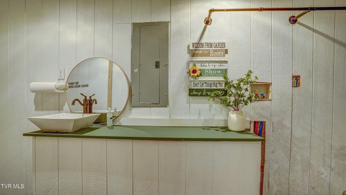
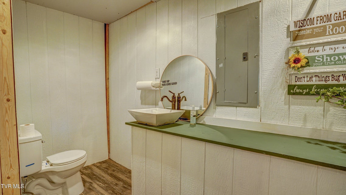
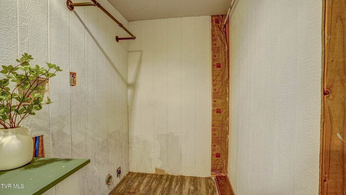
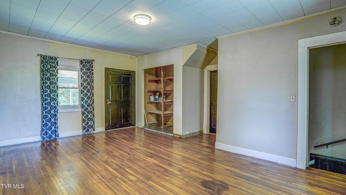
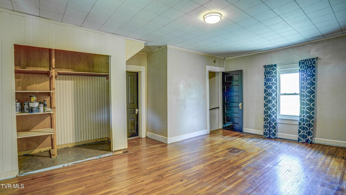
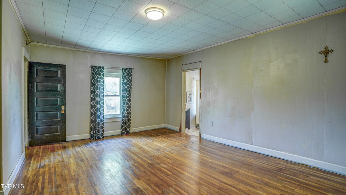
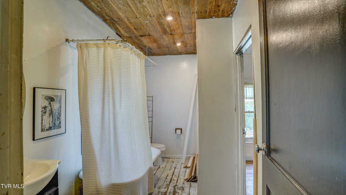
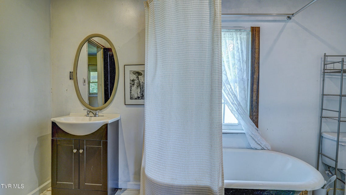
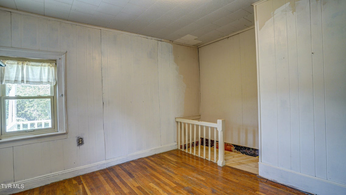
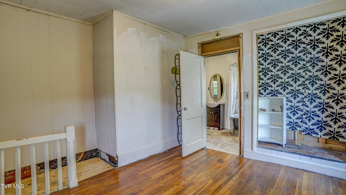
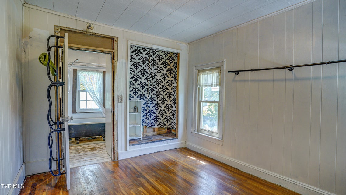
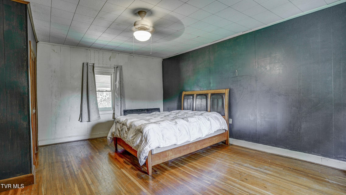
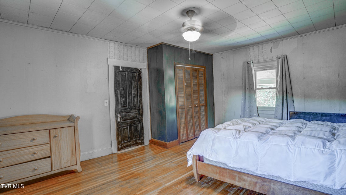
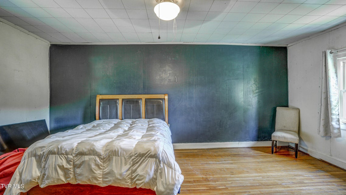
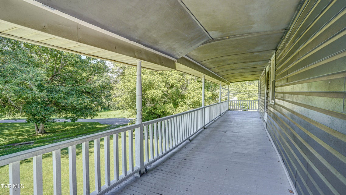
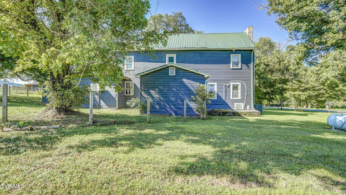
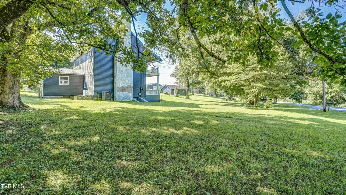
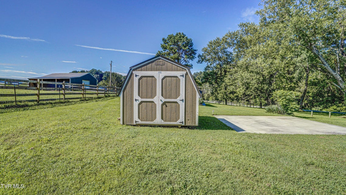
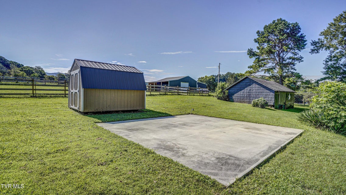
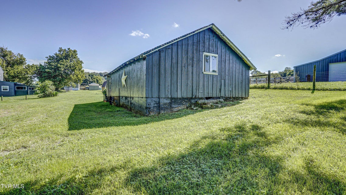
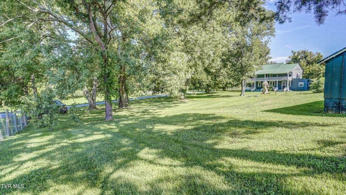
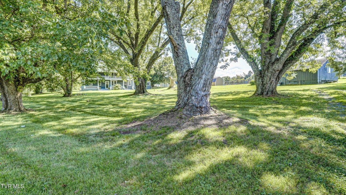
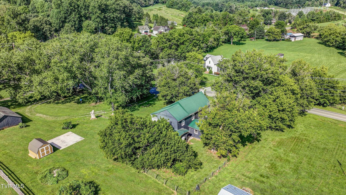
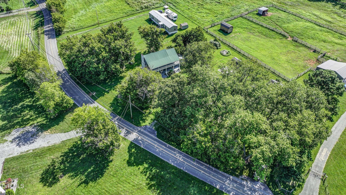
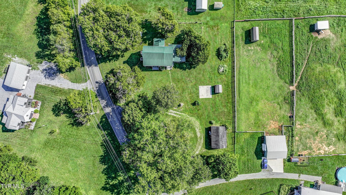
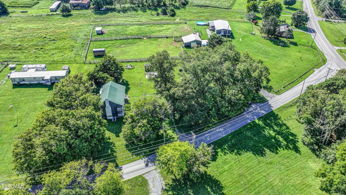
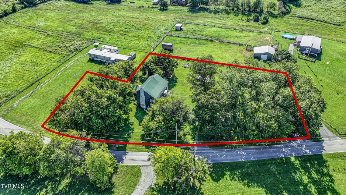
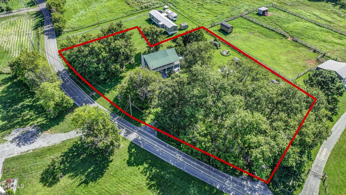
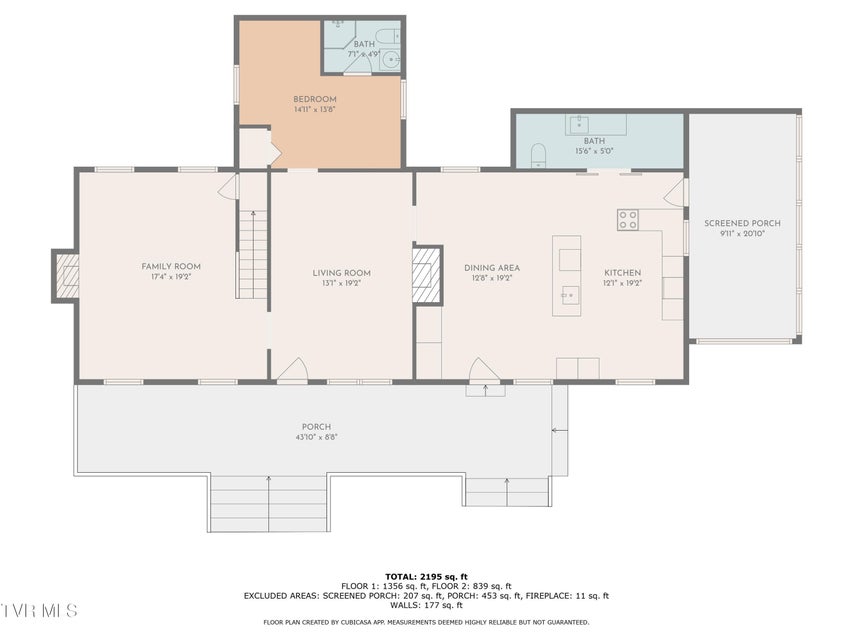
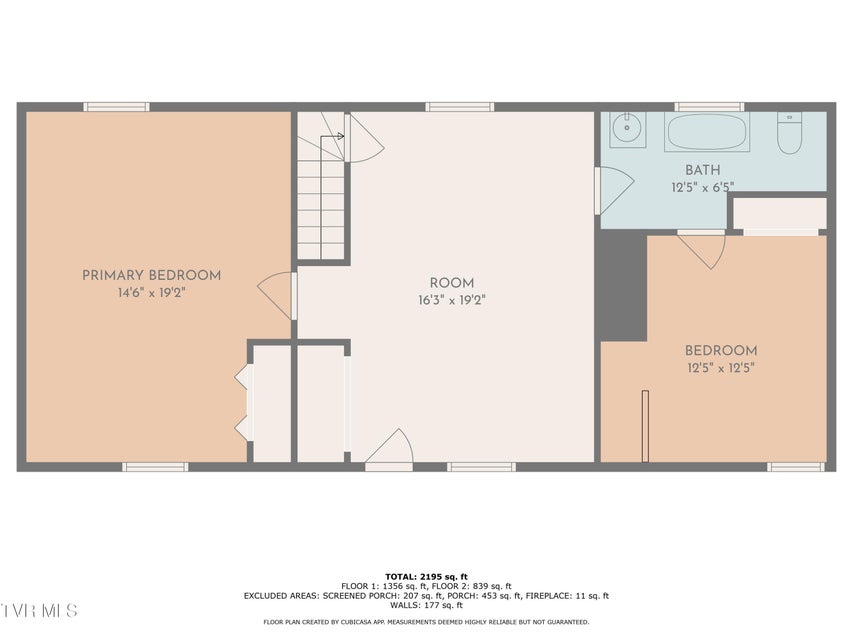
Have you ever dreamed of owning a historic home rich in character and charm? If so, this historical farmhouse will undoubtedly pique your interest. The property encompasses 1.13 acres and was constructed by Calvin Hoss between 1850 and 1865. The home was originally located adjacent to Hoss's water-powered sawmill and once featured an attached log kitchen, famed for having the largest fireplace in the community. Upon approaching the front porch, one can sense the weight of history that surrounds this residence. Stepping inside reveals a recently expanded kitchen featuring a large center island ideal for entertaining, and a spacious dining room that connects seamlessly to the large living room. Completing the main level is a bedroom with en suite and a laundry room featuring a half bath. Ascending the staircase leads to a bonus room that opens to a covered balcony extending the full length of the home, offering a picturesque setting for observing sunrises and sunsets. Adjacent to the bonus room is the upstairs bathroom, which is currently undergoing renovation, where the owners have uncovered wood flooring and installed a clawfoot tub. Beyond the bathroom lies a bedroom that previously included a secondary staircase leading to the kitchen; this area could be converted into a second closet or restored to accommodate a staircase. Completing the upper level is a spacious second bedroom. The owners have performed an array of updates to this historic property, including the modernization of plumbing throughout, an expansion of the kitchen nearly doubling its square footage, the addition of a screened porch, a new electrical panel, two mini-split systems, and the home's exterior was painted four years ago. Hardwood floors in the dining and living rooms could be exposed and refinished. Note that sq/ft and dimensions are approximate. Buyer to verify all info.
Community Information
- Geographical
- County: Washington
- Subdivision: Varson
- Zoning: Residential
- School System
- Lamar Elementary
- Jonesborough Middle
- David Crockett High
Interior
Other Rooms: Bonus Room, Laundry Fireplaces: 1 Rooms with Fireplaces: Living Room Flooring: Laminate, Plank, Hardwood Basement & Foundation: Crawl Space, Partial, Exterior Entry, Dirt Floor Other Features: Kitchen Island, Eat-in Kitchen
Exterior
Porch, Patio, Decking Detail: Front Porch, Balcony, Screened, Covered, Side Porch Roof: Metal Exterior Finish: Aluminum Siding, HardiPlank Type Other Exterior: Balcony
Photos
























Listing by
Kw Kingsport